





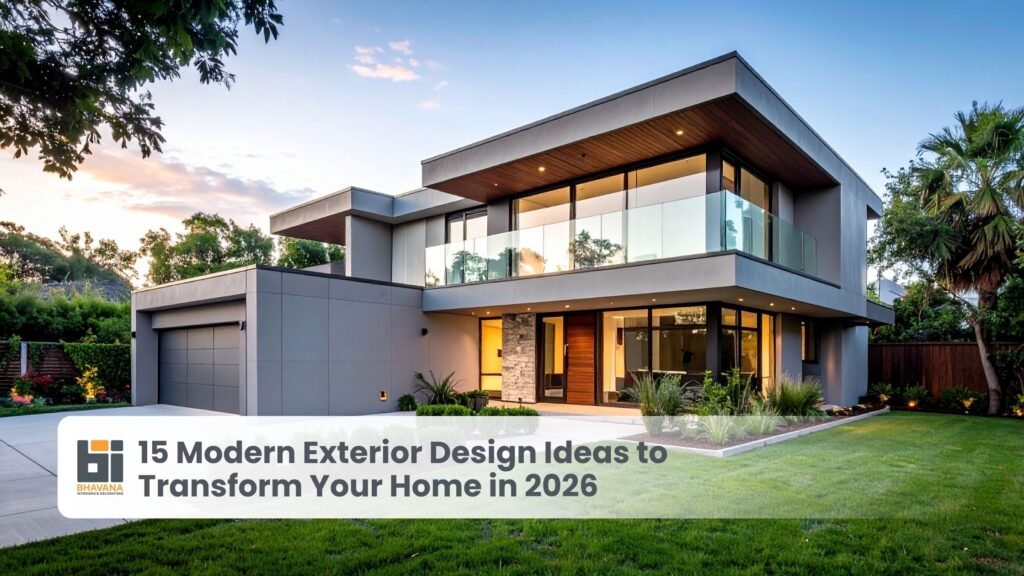
Your home’s exterior does something your interiors never get the chance to do: it makes a first impression before anyone’s even rung the doorbell. And in 2026, that impression has shifted noticeably. The heavy, ornamental facades of a few years ago are giving way to something calmer: clean lines, natural materials, and exteriors that feel intentional rather than decorated for the sake of it.
If you’re planning a new build or refreshing an existing facade, here are 15 ideas actually shaping exterior design in Bangalore and across India this year. Not recycled trends from five years ago.
1. Minimalist Contemporary Facades
Clean geometric lines, balanced proportions, and a restrained material palette continue to lead in 2026. This style works especially well for urban plots where a busy facade would just look cluttered against tightly packed neighboring homes.
2. Vertical Wood or Louvre Panels
Wood is back in a big way, but smarter this time. Vertical wooden panels or louvres on the front facade add warmth that plain concrete can’t, while also helping with ventilation and sun-shading. In humid climates, most homeowners are switching to HPL (high-pressure laminate) sheets or aluminium wood-finish sections instead of real timber, since they don’t warp the way natural wood can.
3. Wood-and-Glass Combinations
Large floor-to-ceiling windows framed in warm cedar or teak-finish panels are a favorite for 2026 — they maximize natural light while keeping the exterior grounded rather than feeling like an all-glass corporate building.
4. Earthy, Neutral Color Palettes
Stark white facades are giving way to warmer neutrals — soft beige, terracotta, taupe, and muted greys. These tones read as timeless rather than trend-chasing, and they tend to age better against Bangalore’s dust and pollution than bright white does.
5. Textured Wall Finishes
Instead of flat paint, textured finishes — exposed aggregate, stone cladding, or brushed cement — are being used to add depth without adding ornamentation. It’s a subtle way to make a facade feel premium without going overboard on detailing.
6. Double-Skin Facades
An increasingly popular sustainable feature: a secondary outer layer (often perforated metal or wood screens) placed slightly away from the main wall. It cuts direct heat gain significantly, reducing indoor cooling load, while also adding architectural depth to an otherwise flat wall.
7. Solar Integration Built Into the Design
Rather than bolting panels onto a finished roof as an afterthought, more 2026 designs are planning solar panel placement into the elevation from the start — often on flat roof sections or as integrated shading structures, so the panels don’t visually clash with the facade.
8. Geometric Pattern Play
Architects are using staggered window placements, angular overhangs, and asymmetric massing to break up what would otherwise be a flat, boxy facade — giving a contemporary house visual interest without needing heavy ornamentation.
9. Contemporary-Traditional Fusion
A genuinely popular 2026 direction: pairing modern clean lines with traditional Indian elements — a jaali (perforated screen) pattern reinterpreted in metal, or a traditional roof pitch executed with a minimalist material palette. It gives a home cultural warmth without looking dated.
10. Statement Entryways
The main door is increasingly being treated as a design anchor rather than an afterthought — often set within a contrasting material frame, with a slightly recessed porch or a feature light fixture above it, so it draws the eye the moment you approach the house.
11. Layered Exterior Lighting
Good exterior lighting design now works in layers, much like interior lighting — uplights on facade textures, warm path lighting, and subtle accent lighting on architectural features. This matters as much for how the home looks after dark as it does during the day.
12. Low-Maintenance Landscaping Integrated With the Facade
Rather than a separate garden feature, landscaping is increasingly being planned as part of the elevation itself — vertical planters built into facade niches, or a compact green buffer along the boundary wall that softens the hard lines of concrete and metal.
13. Balcony and Overhang Detailing
Cantilevered balconies and deep overhangs aren’t just visual statements — they provide genuine shading benefit against Bangalore’s sun, reducing how much direct heat hits your windows during peak afternoon hours.
14. Mixed-Material Boundary Walls
Boundary walls and gates are being designed to match the main facade’s material language — wood-finish metal, textured concrete, or the same cladding used on the house — so the property reads as one cohesive design instead of a mismatched afterthought.
15. Smart-Home Integration at the Facade Level
Video doorbells, app-controlled gate automation, and facade lighting that syncs with your daily schedule are increasingly being planned into the design from the start, rather than retrofitted after construction — which keeps wiring and mounting far cleaner.
Choosing What Actually Works for Your Home
Not every idea on this list belongs on every house — plot size, budget, and how much maintenance you’re genuinely willing to commit to should drive the decision more than what’s trending. A compact urban plot benefits more from minimalist lines and smart material choices (ideas 1, 4, 5) than from elaborate double-skin facades. A larger independent house or villa has more room to experiment with fusion styles, statement entryways, and integrated landscaping.
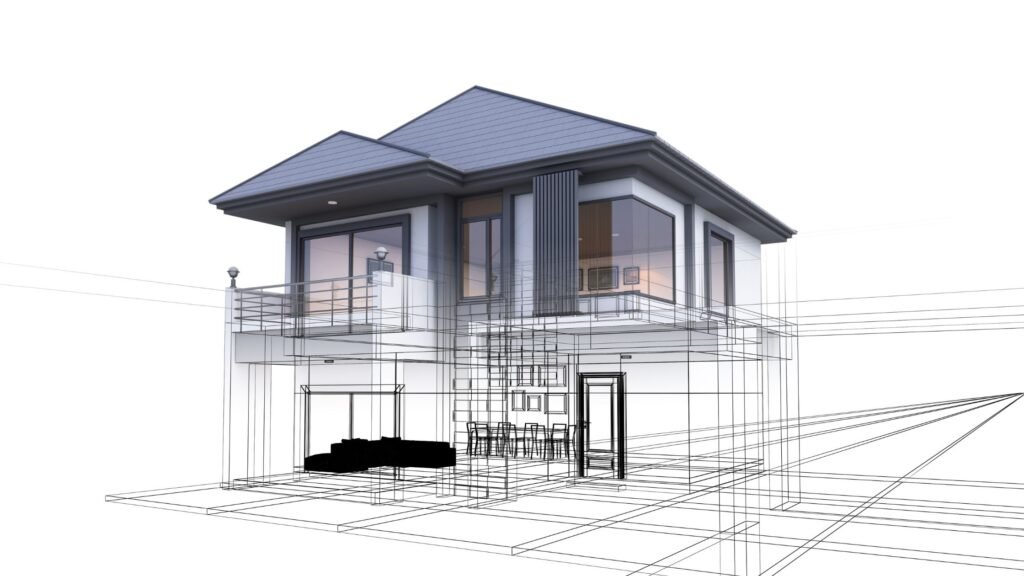
This is exactly where working with a designer who thinks about exterior design as functional architecture — not just decoration — makes a real difference. Bhavana Interior and Decorators works on exterior elevation design across Bangalore with that lens: material choices are picked for how they’ll hold up against local weather and maintenance realities, not just how they render in a 3D visualization. If you’re planning a facade refresh or a new elevation and want ideas that are genuinely suited to your plot and budget rather than a generic template, that’s the conversation worth starting.
A Quick Note on Cost
Exterior elevation work in Bangalore typically ranges from ₹150-₹400 per sq. ft for standard finishes like textured paint and basic cladding, up to ₹500-₹1,200+ per sq. ft for premium work involving stone cladding, wood-finish panels, or double-skin facade elements. Always get a written breakdown of material and labor costs separately, since elevation quotes can vary widely based on the specific cladding or finish brand used.
Conclusion
The best exterior designs in 2026 aren’t the busiest ones; they’re the ones that balance visual impact with genuine practicality: shading that actually reduces heat, materials that survive the monsoon without constant upkeep, and a facade that still looks good five years from now, not just on handover day. Pick two or three ideas from this list that fit your plot and budget, and build outward from there rather than trying to cram in everything at once.
Frequently Asked Questions
What is the most popular exterior design trend for homes in 2026?
Minimalist contemporary facades with clean lines, neutral earthy color palettes, and natural material accents like wood or stone cladding are the leading trend for Indian homes in 2026.
How much does exterior elevation design cost in Bangalore?
Exterior elevation work in Bangalore typically costs ₹150-₹400 per sq. ft for standard finishes, and ₹500-₹1,200+ per sq. ft for premium work involving stone cladding or wood-finish panels.
Which exterior wall material is best for Bangalore’s climate?
Textured cement finishes, stone cladding, and HPL (high-pressure laminate) wood-finish panels hold up well against Bangalore’s weather, offering better durability than real wood, which can warp in humidity over time.
How can I make a small house exterior look premium?
Focus on clean minimalist lines, a restrained neutral color palette, one or two textured accents, and layered lighting — premium exteriors rely more on proportion and material quality than sheer size.
What is a double-skin facade and is it worth it?
A double-skin facade is a secondary outer layer, often perforated wood or metal, placed slightly away from the main wall to reduce heat gain and add architectural depth — worth it for homes facing significant direct sun exposure.
Should exterior design match the interior design style?
It’s not mandatory, but a cohesive design language between exterior and interior — similar material tones or a shared color palette — generally creates a more polished, intentional impression than treating them as unrelated projects.