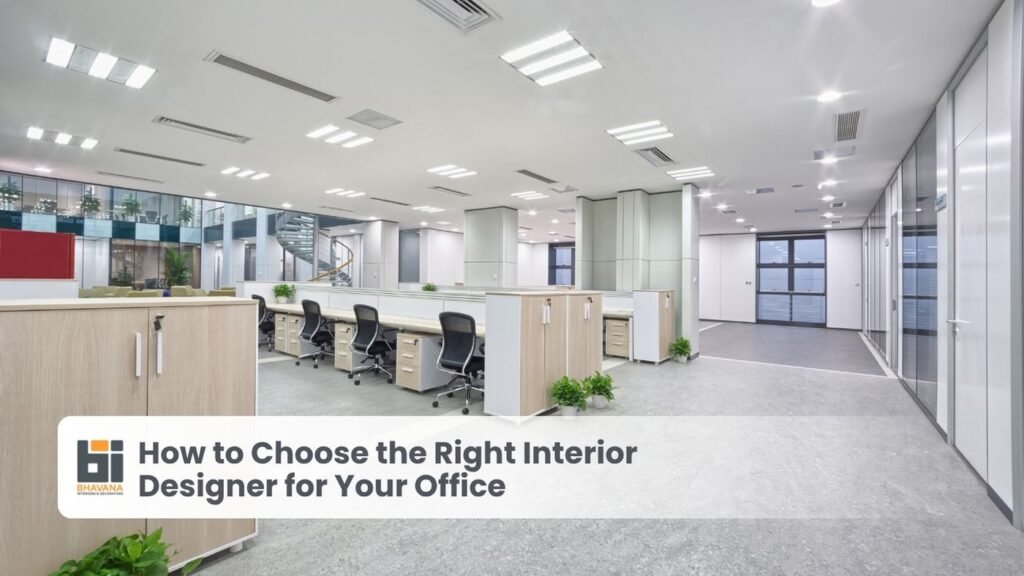
How to Choose the Right Interior Designer for Your Office
Picking an office interior designer feels like a design decision. It’s mostly an operations decision. The wrong firm doesn’t just give you a plain-looking office. It gives you a delayed move-in, rent paid on a space nobody can use, and a layout your team quietly works around for the next five years.
So here’s a practical way to choose. It covers what to ask, what to plan before the first meeting, what the budget realistically looks like in Bangalore, and which materials are worth paying for.
Choose an office interior designer who has completed commercial projects (not just homes), gives an itemized quote, handles electrical, HVAC, and data planning in-house or under one contract, and can show you a working office they delivered at least a year ago.
Start With Your Own Brief (Before Calling Anyone)
Designers can only be as sharp as your brief. Spend an hour on these before any meeting:
Current headcount and where you’ll be in two years
How your team actually works: desk-based, collaborative, client-facing, or hybrid
Move-in date and your lease or rent-free fit-out period
A total budget, including furniture and IT
If you only have a seat count and a mood, say so. A good designer will help you shape the rest, but you’ll compare quotes far more fairly when every firm works from the same brief.
Seven Things That Separate a Good Office Designer From an Average One
1. Commercial experience, specifically. Offices bring constraints homes don’t: occupancy load, fire safety norms, acoustics, cabling, and HVAC layout. Ask for completed offices, not renders.
2. Space planning before aesthetics. The first deliverable should be a layout showing zones and circulation, not a mood board. If a firm leads with colours, be cautious.
3. One accountable team. Design, civil, electrical, furniture, and installation under one contract means fewer finger-pointing moments when something slips.
4. A realistic timeline. A 3,000-5,000 sq. ft office usually takes 8-14 weeks from design sign-off. Ask what typically causes delays on their sites, and listen for specifics.
5. An itemised quote. Civil work, partitions, furniture, lighting, and HVAC should be separate lines. A single number can’t be compared or questioned.
6. Clear scope on what’s excluded. Many quotes leave out furniture, AV, networking, and signage. Get the exclusions in writing.
7. After-handover support. Ask about warranty on carpentry and furniture, and who you call when a partition rattles in month three.
Your New Office Interior Checklist
Use this as a planning checklist before you sign. Every row is something that commonly gets missed.
Modular furniture, branded zones, better lighting and acoustics
Premium
₹2,500 – ₹5,000+
Custom joinery, high-end materials, full tech integration
As a reference point, a 5,000 sq. ft office at mid-range specification commonly lands between ₹75 lakh and ₹1.25 crore. Add 10% contingency, confirm whether GST is included, and check whether furniture and IT sit inside or outside the quote.
Interior Design Materials Worth Comparing
Material choices decide how your office looks in year three, not just on opening day.
Element
Common options
What to watch
Partitions
Glass, gypsum, wood-framed
Glass needs acoustic treatment; gypsum is quick and clean
Workstations
Laminate on HDHMR or BWP
MDF swells with humidity and wear
Flooring
Carpet tiles, vinyl, vitrified tile
Carpet tiles absorb sound; vinyl handles heavy foot traffic
Ceilings
Gypsum, mineral fibre tiles
Fibre tiles give easy access to services above
Hardware
Branded channels and hinges
Cheap hardware fails first in shared storage
Modular Office Planning: Why It Matters
Teams grow, shrink, and reshuffle. Modular office planning means workstations, partitions, and storage built from standard, reconfigurable units rather than fixed carpentry. Adding ten seats becomes a weekend job instead of a rebuild.
It works best when the designer plans power and data in floor boxes or flexible routing from day one, and when you reserve a few spare zones for future growth. For fast-scaling startups, this alone can save a significant slice of the next fit-out.
How Bhavana Interiors & Decorators Works With Office Clients
Bhavana Interiors & Decorators starts office projects with a site assessment and a conversation about how your team actually works, then moves to a zoned layout before any finishes are discussed. Quotes are itemised by area and material, with exclusions stated, and a single point of contact stays with the project through handover. If you’re shortlisting firms, use the checklist above on every one of them, including us.
Conclusion
The best office interior designer for you is the one whose process you can verify before you pay: a visit to a finished office, an itemised quote, a layout before a moodboard, and a handover plan that doesn’t end at the last coat of paint. Compare two or three firms against the same brief, and the right choice usually becomes obvious.
Frequently Asked Questions
How do I choose the right interior designer for my office? Pick a firm with completed commercial projects, a layout-first process, an itemised quote, and a finished office you can visit. Compare at least two or three firms using the same written brief.
How much does office interior design cost in Bangalore? Office interiors typically cost ₹800 to ₹1,500 per sq. ft for standard fit-outs, ₹1,500 to ₹2,500 for mid-range, and ₹2,500 to ₹5,000+ for premium, depending on finishes, furniture, and technology integration.
How long does an office interior project take? A standard 3,000-5,000 sq. ft office usually takes 8 to 14 weeks from design approval to move-in, with larger or highly customised offices taking longer.
What should be in a new office interior checklist? Cover layout and seat count, meeting rooms, power and data, HVAC, lighting, acoustics, fire safety compliance, branding, furniture scope, and handover documents.
What is modular office planning? It’s designing workstations, partitions, and storage as standard reconfigurable units so the office can expand or reorganise without major rebuilding work.
Should I hire a full-service firm or manage vendors separately? A full-service firm usually costs a little more upfront but reduces coordination effort and delay risk, because one team is accountable for design, procurement, and installation.
Email Subscription
Excepteur sint occaecat cupidatat non proident, sunt in culpa qui officia
HiHello 👋, welcome to Bhavana Interiors & Decorators