





Most people don’t look forward to a dental visit. That’s not a knock on dentists — it’s just how the brain works around drills, needles, and that particular smell every clinic seems to have, which is exactly why the interior of a dental clinic carries more weight than owners often realize. A patient decides how anxious or at ease they feel within seconds of walking through the door, long before they’re anywhere near the chair.
If you’re setting up a new dental clinic design in Bangalore or renovating an existing one, the interior design isn’t just about looking modern for Instagram photos; it’s a genuine tool for patient retention, staff efficiency, and, honestly, for justifying your pricing in a city with a dental clinic on every second street.
Why Dental Clinic Interiors Need Their Own Design Approach
A dental clinic isn’t a regular commercial space, and treating it like one is where a lot of fit-outs go wrong. You’re designing around three things simultaneously: patient psychology (managing anxiety before it starts), clinical precision (lighting, sterilization, equipment access), and strict hygiene compliance. Get any one of these wrong, and it shows — either in patient drop-off rates or in staff working around a layout that fights them all day.
This is why healthcare-specific interior experience actually matters when you’re choosing a designer, more than it does for, say, a retail store or office.
Key Zones in a Dental Clinic and What Each One Needs
Reception and waiting area. This sets the emotional tone before anything clinical happens. Soft, calming colors beige, mint, pale blue work better than stark white or bold tones. Comfortable, properly spaced seating (not rows of clinical chairs), soft ambient lighting, and a touch of greenery go a long way toward turning apprehension into something closer to neutral.
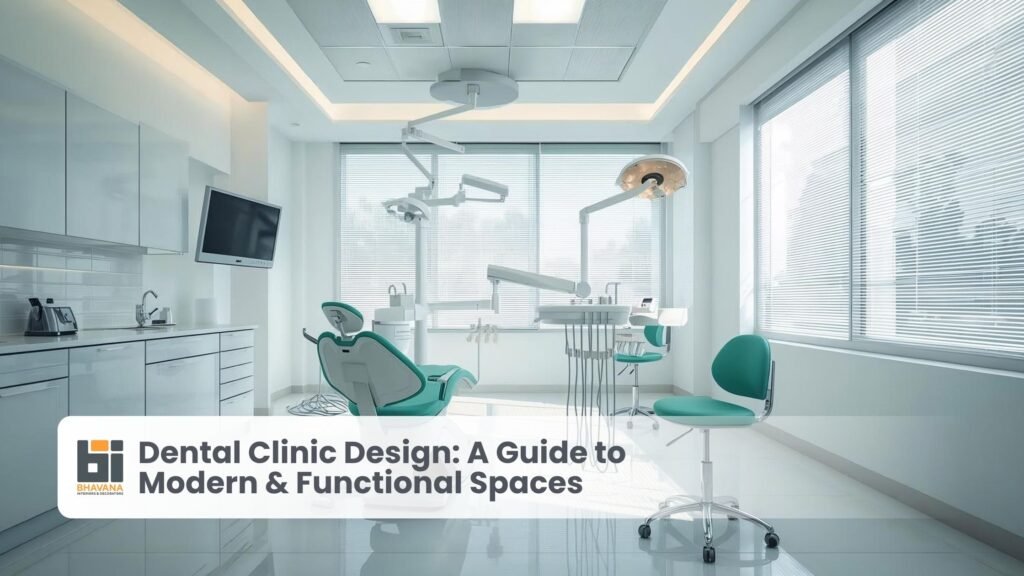
Consultation and treatment rooms (operatories). This is where precision matters most. Anti-glare, shadow-free task lighting is non-negotiable for clinical accuracy. Walls in white or pastel tones read clean and calm. Built-in cabinetry keeps instruments organized and visible, and acoustic insulation matters more than most owners expect patients should never hear a drill from the next room before it’s their turn.
Sterilization area. Needs to be positioned for easy access from every operatory, with proper ventilation and layout that supports a smooth, one-direction workflow rather than staff doubling back constantly.
Plumbing planning. Often overlooked until it’s a problem — dental clinics run compressors and suction equipment that need specific pipe types and careful routing. This is one area where hiring a designer with actual dental project experience pays off; generic commercial plumbing planning doesn’t always account for it.
Staff areas. Comfortable break spaces and ergonomic setups for long consultation hours matter more than they get credit for — staff energy shows up directly in patient interactions.
Pediatric zones (if applicable). Bright colors, soft rounded furniture, and a small interactive corner can measurably reduce a child’s fear response — this is one area where a distinct design language from the rest of the clinic actually helps.
How Bhavana Interior and Decorators Approaches Dental Clinic Design
Bhavana Interior and Decorators works with dental practitioners across Bangalore on a principle that’s easy to state but harder to execute well: a clinic has to work flawlessly for staff and reduce anxiety for patients, at the same time, without either goal compromising the other.
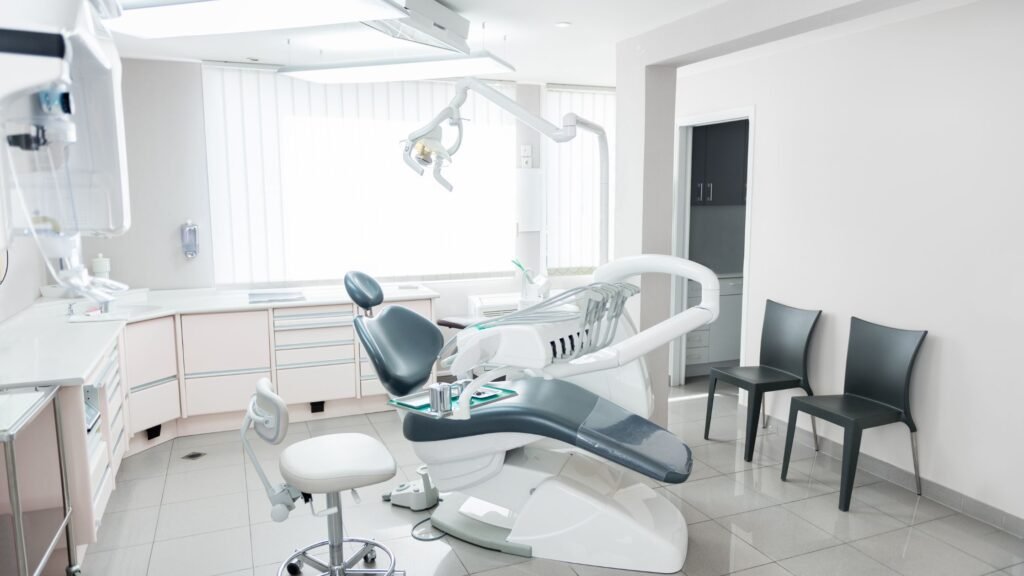
The process starts with understanding your patient volume, number of operatories, equipment specifications, and whether you’re targeting a general or specialty practice before any layout gets finalized. From there, zoning is planned to keep patient flow calm and predictable — reception, waiting, operatory, and sterilization laid out so nothing feels rushed or exposed — paired with lighting designed specifically for clinical accuracy in treatment rooms and warmth everywhere else. Material choices default to antimicrobial, easy-clean surfaces suited for daily disinfection, and every quote is itemized to cover civil, electrical, plumbing, and equipment-related fit-out separately, so there’s no ambiguity once execution begins. For dental practitioners in Bangalore who want a clinic that functions as well as it looks, Bhavana Interior and Decorators is a solid choice among interiors in Bangalore built specifically around healthcare needs.
Dental Clinic Interior Design Cost in Bangalore
Cost depends heavily on clinic size, number of operatories, and finish quality:
| Design Tier | Price per sq. ft | What You Get |
| Standard | ₹1,200 – ₹1,800 | Functional layout, basic finishes, compliant sterilization setup |
| Mid-Range | ₹1,800 – ₹2,800 | Layered lighting, antimicrobial surfaces, branded reception |
| Premium/Luxury | ₹2,800 – ₹4,500+ | Custom joinery, imported finishes, tech-integrated operatories |
A single-chair clinic (400-600 sq. ft) typically costs ₹6-12 lakh for a complete mid-range fit-out, while a multi-operatory clinic (1,000-1,500 sq. ft) can range from ₹18-35 lakh depending on the number of chairs and finish level. Costs in Bangalore generally run higher than tier-2 cities due to real estate and material logistics — always confirm whether dental equipment (chairs, compressors, sterilizers) is included in the quote or billed separately, since this is one of the most common gaps between what’s quoted and what’s delivered.
The Process, Step by Step
- Consultation and site assessment — understanding patient volume, operatory count, and equipment needs.
- Zoning and layout planning — reception, waiting, operatory, and sterilization mapped for smooth flow.
- Design and BOQ finalization — itemized quote covering civil, electrical, plumbing, and finishes.
- Execution — civil work, electrical and plumbing installation, followed by finishes and fixtures.
- Equipment installation and handover — coordinated with your equipment vendor, final walkthrough, and compliance check.
A single-operatory clinic typically takes 6-10 weeks; multi-chair clinics can take 10-16 weeks depending on complexity.
Questions to Ask Before Hiring a Dental Clinic Designer
- Have they designed dental or healthcare spaces before, or mostly general commercial interiors? Plumbing and sterilization needs are genuinely specialized.
- What’s included in the quote — does it cover plumbing for compressors and suction, or just general fit-out?
- Can they show a completed dental clinic project, ideally one operating for at least a year?
- What materials do they use for surfaces exposed to daily disinfection?
- What’s a realistic timeline for a clinic of my size and operatory count?
Final Thoughts
A dental clinic’s interior does real work; it either adds to a patient’s anxiety or quietly reduces it, and that has a direct effect on whether they come back. Get the functional planning (plumbing, sterilization, lighting) right first, then build the calming aesthetic on top of that foundation. If you’re planning a new dental clinic or renovating one in Bangalore and want a designer who takes both seriously, Bhavana Interior and Decorators is a good place to start the conversation.
Frequently Asked Questions
How much does dental clinic interior design cost in Bangalore?
A single-chair dental clinic in Bangalore typically costs ₹6-12 lakh for a complete mid-range fit-out, while multi-operatory clinics range from ₹18-35 lakh depending on chair count and finish quality.
What are the best colors for a dental clinic interior?
Soft, calming tones like beige, mint green, and pale blue work best for reducing patient anxiety, while treatment rooms are typically kept in white or light pastel shades for a clean, precise feel.
How long does a dental clinic interior project take?
A single-operatory clinic usually takes 6-10 weeks from design finalization to handover, while multi-chair clinics can take 10-16 weeks depending on complexity and customization.
Why is plumbing planning important in dental clinic design?
Dental clinics use compressors and suction equipment that require specific pipe types and careful routing, making it essential to work with a designer experienced in dental-specific plumbing rather than general commercial fit-outs.
How can I design a small dental clinic to feel more spacious?
Glass partitions, wall-mounted cabinets, neutral color schemes, and recessed lighting all help a compact clinic feel more open, along with multi-functional zones like combined sterilization-storage areas.
Is lighting really that important in dental clinic design?
Yes, anti-glare, shadow-free task lighting in operatories is essential for clinical accuracy, while warm ambient lighting in waiting areas plays a major role in reducing patient anxiety before treatment.